
Primary on Main







Address
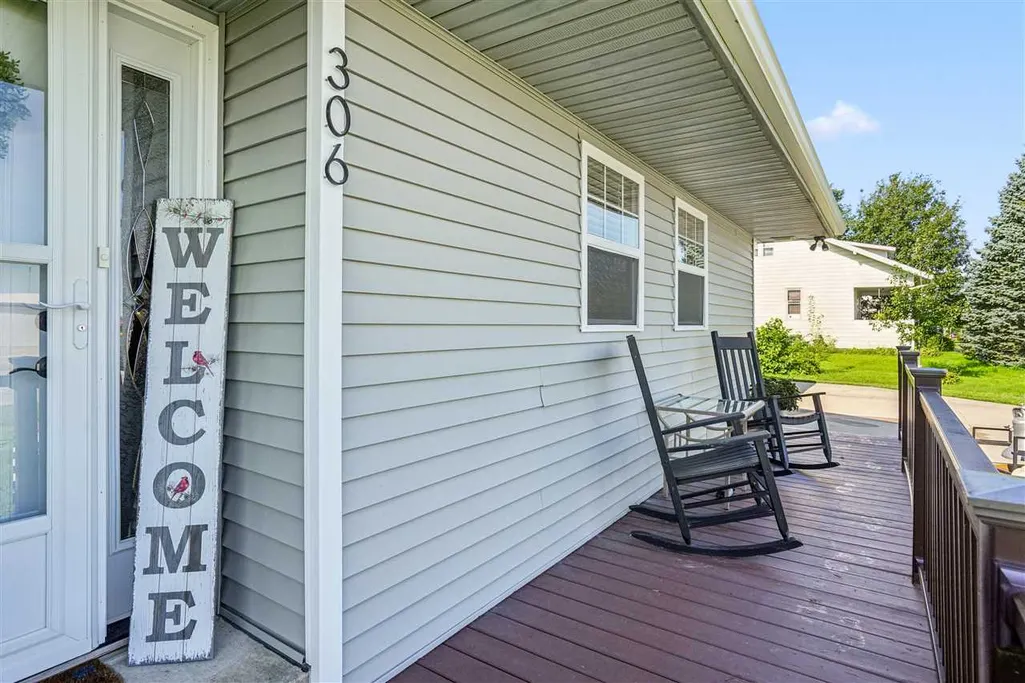
306 4th Avenue, Van Horne, IA
Price
$ 329,000
Property Attributes
- MLS#202605547
- TypeSingle Family
- Listing Status Active
- CountyBENTON
- CityVan Horne
- AreaOutOfArea
- NeighborhoodVan Horne
- Zip52346
- StyleSingle Family Residence
- Year Built1967
- Taxes$ 4321
- Price$ 329,000
- Bedrooms4
- Full Bathrooms3
- Half Bathrooms0
- Sqr Footage3340
- Lot Size0.41 Acres
Data Source:
Iowa City Area Association Of REALTORS® (ICAAR)
Property Description
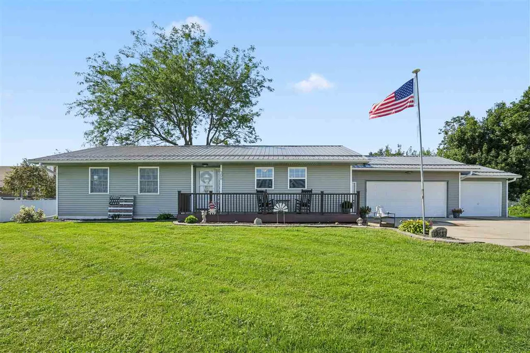
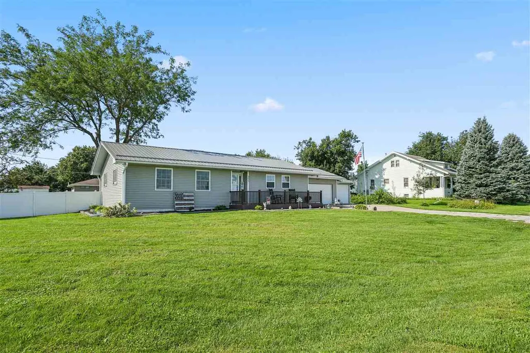
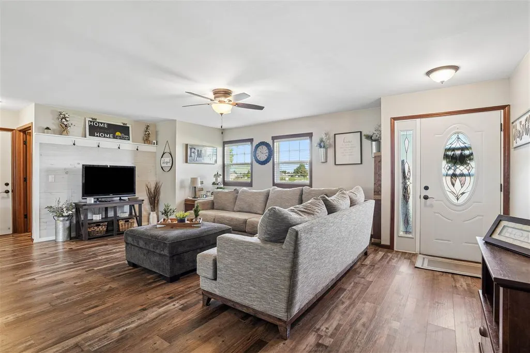
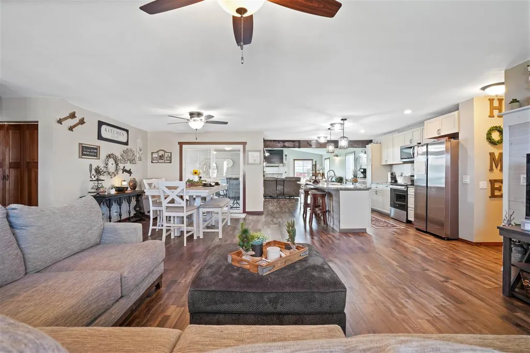
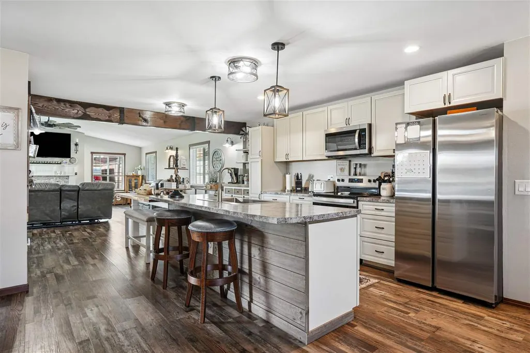
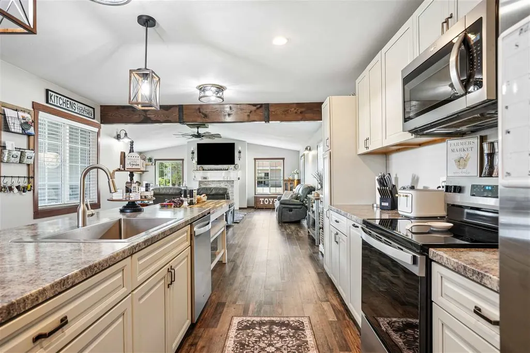
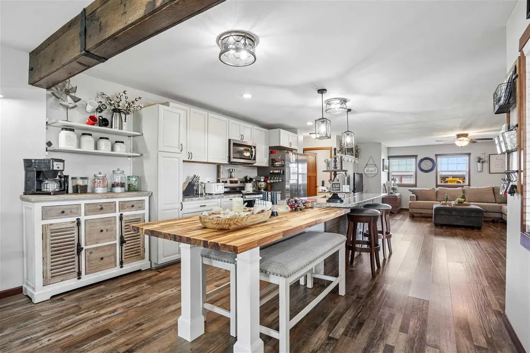
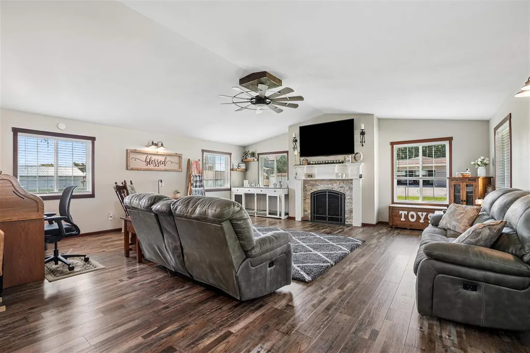
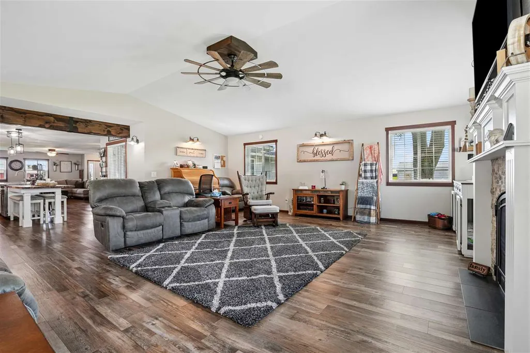
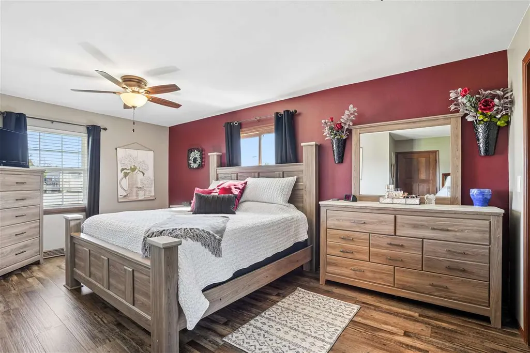
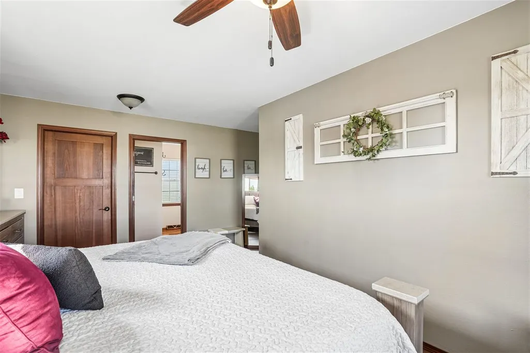
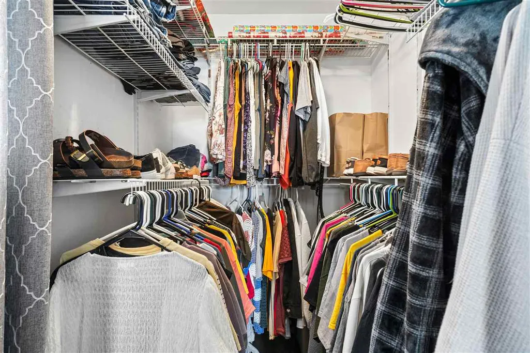
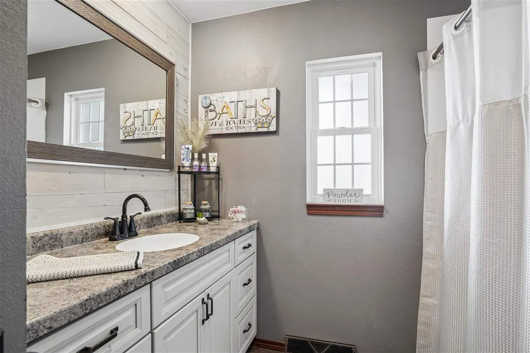
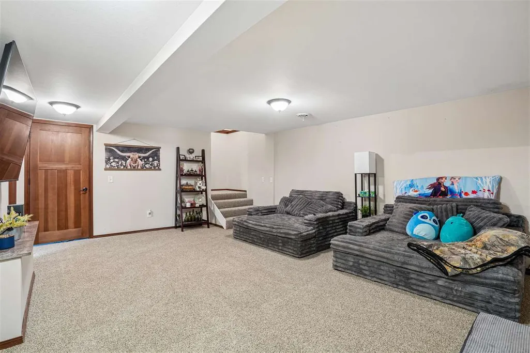
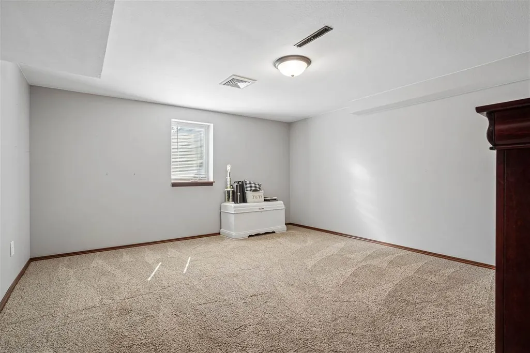
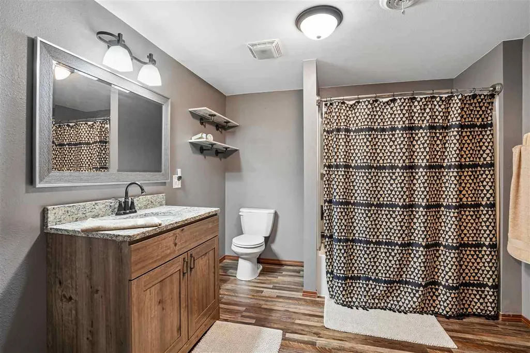
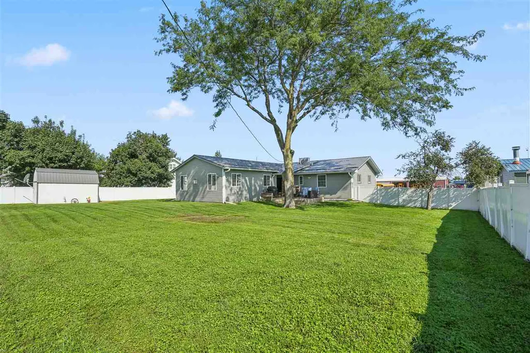
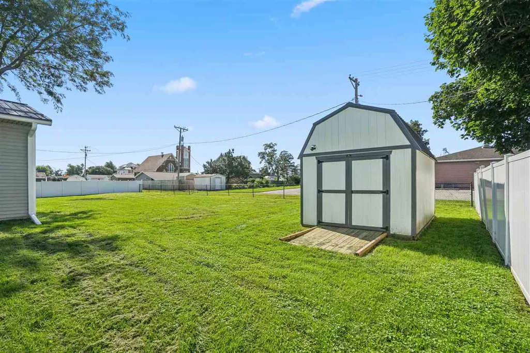
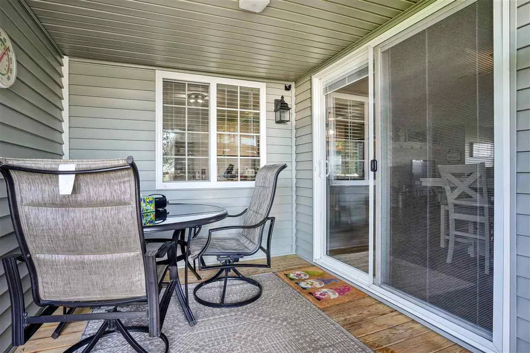
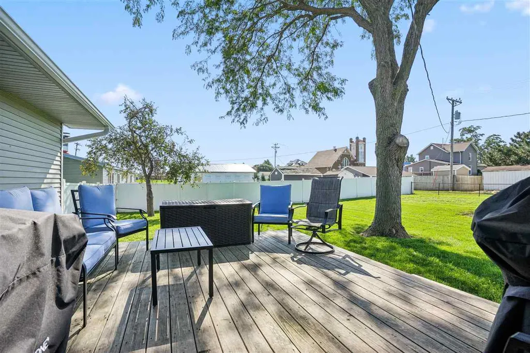
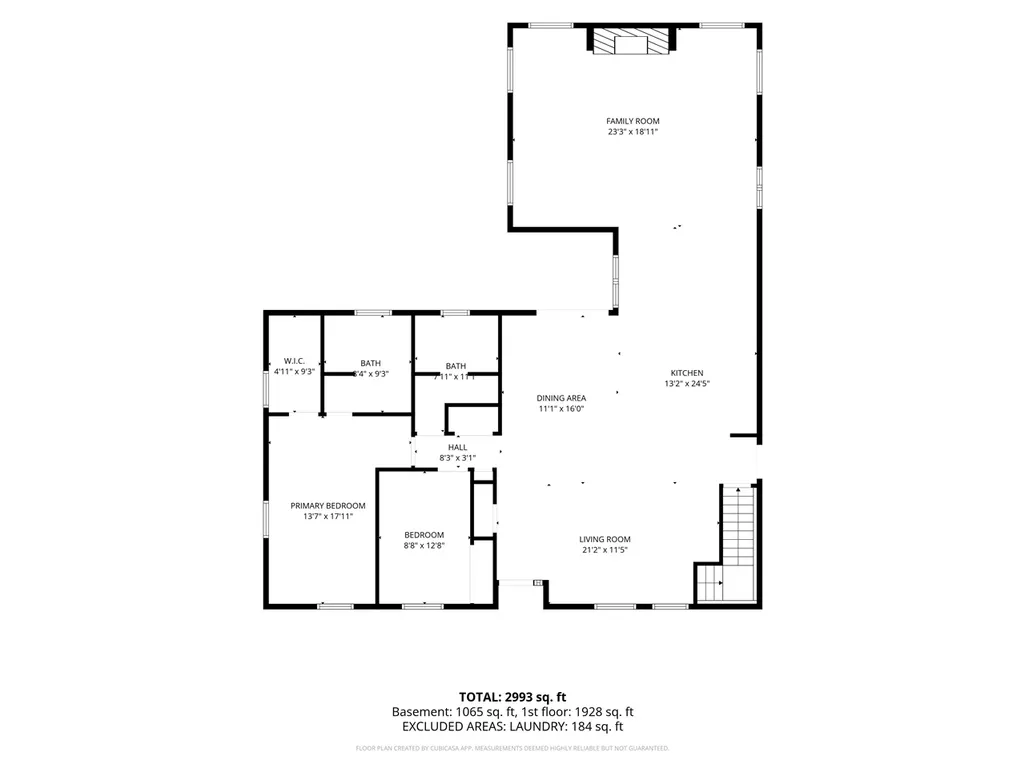
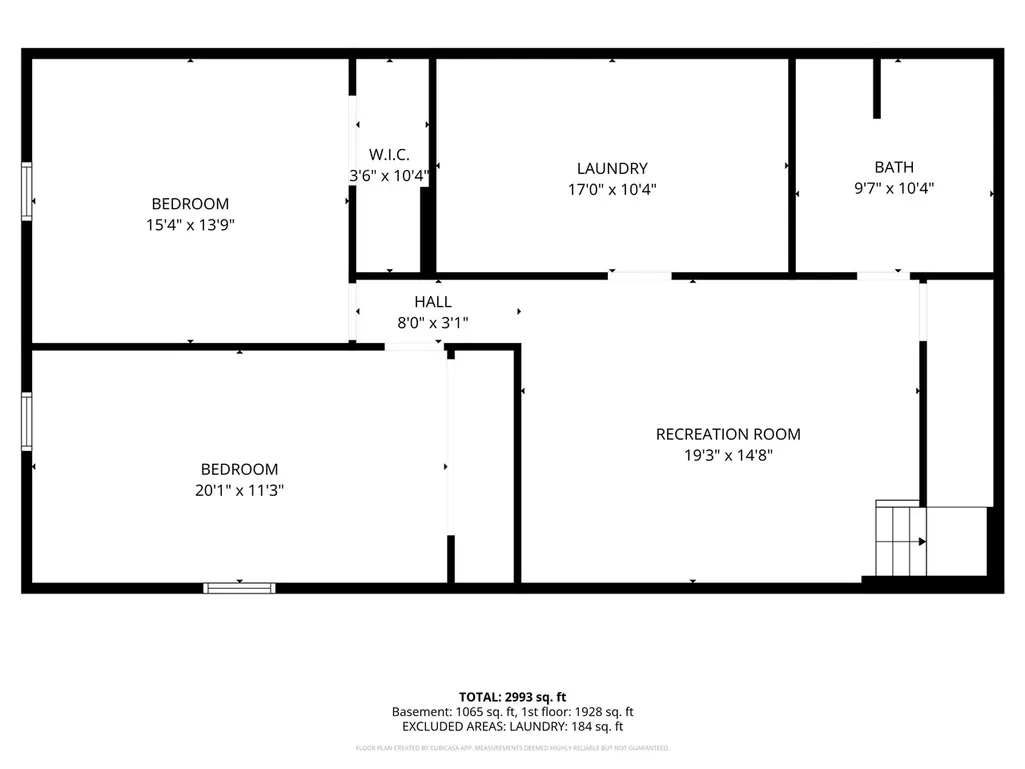
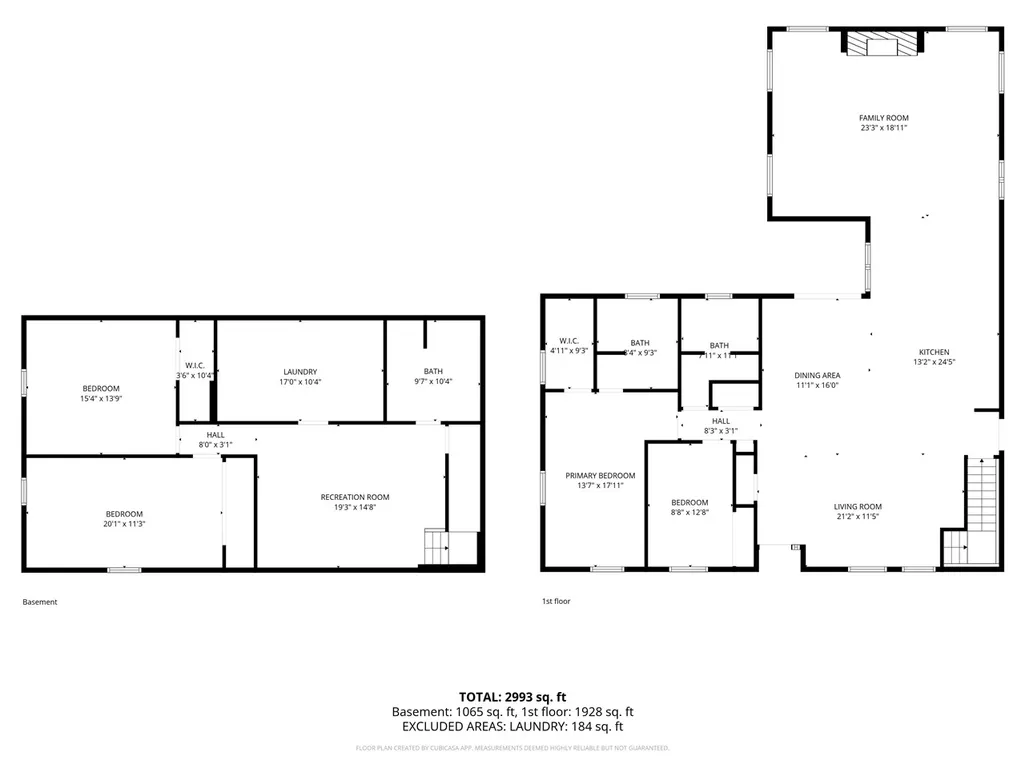
MORE HOME, MORE YARD & MORE VALUE! Discover exceptional space and comfort in this beautiful 4-bedroom, 3-bath ranch in welcoming Van Horne—just 20 minutes from Cedar Rapids! The open floor plan is perfect for everyday living and entertaining, featuring beautiful LVP flooring, a stunning kitchen and an impressive 28x24 family room addition with a gorgeous white-surround gas fireplace. New carpet enhances the lower level, while the spacious primary suite offers a private bath and walk-in closet. Three additional bedrooms provide generous closet space. Enjoy the nearly half-acre fenced yard from the large deck—plenty of room for kids, pets and entertaining! The heated 3-stall, 364 sq. ft. garage offers excellent parking and storage. Metal roof, 1st-floor laundry plumbing and walking distance to school add even more convenience. Why pay more for less space? Come see all this home has to offer!
| Elementary School | Middle School | High School |
|---|---|---|
| Benton Elementary School | Benton Middle School | Benton High School |
| Price History | |
|---|---|
| 9/14/2026 | Listed $329,000 |
General Features
| Heating | ForcedAir,NaturalGas |
|---|---|
| Cooling | CentralAir |
| Utilities | CitySewer,CityWater |
| Possession | Other |
| Appliances | Dishwasher,Microwave,RangeOrOven,Refrigerator |
| Zoning | Res |
| Construction Materials | Vinyl,Frame |
| Year Built | 1967 |
| Rooms | {u'RoomLevel': u'Main',u'RoomType': u'Kitchen'},{u'RoomLevel': u'Main',u'RoomType': u'DiningRoom'},{u'RoomLevel': u'Main',u'RoomType': u'LivingRoom'},{u'RoomLevel': u'Main',u'RoomType': u'MasterBedro |
| Area | OutOfArea |
| Property Subtype | SingleFamilyResidence |
| Tax Year | 2025 |
| Community Features | None |
| County | Benton |
| New Construction | No |
| Property Type | Residential |
| HOA | No |
| Subdivision Name | Van Horne |
| Full Baths | 3 |
| Status | Active |
| Directions | Hwy 30 to 21st Ave,Left on 1st Ave,Right on 3rd to 4th Ave. |
| High School | Benton |
| City | VanHorne |
| Elementary School | Benton |
| Tax Annual Amount | 4321.0 |
| Middle/Junior High School | Benton |
| Builder Name | na |
| Standard Status | Active |
Interior Features
| Interior Amenities | CableAvailable,FamilyRoomOnMainLevel,FamilyRoom,RecreationRoom,BreakfastBar,KitDiningRmComb |
|---|---|
| Basement | Full,Concrete |
| Total Fireplaces | 1 |
| Fireplace Features | FamilyRoom |
| Above Grade Finished Area | 2006.0 |
| Total Bedrooms | 4 |
| Below Grade Finished Area | 1334.0 |
| Total Baths | 3 |
Exterior Features
| Exterior Amenities | Deck,FencedYard,Patio,Shed |
|---|---|
| Parking Features | AttachedGarage |
| Lot Features | LessThanHalfAcre |
| Lot Dimensions | 125x142 |
| Lot Size Acres | 0.41 |
Amenities
- Foreclosure
- Views
- Short Sale
- New Construction
- Adult 55+
- Lease To Own
- No HOA Fees
- Furnished
- Primary On Main
- Air Conditioning
- Seller Finance
- Green
- Fixer Upper
- Horse
- Golf
- Fireplace
- Deck
- Garage
- Basement
- Pool
Property vs Single Family Average in 52346
Price
Taxes
Year Built
Visits


 All information deemed reliable but not guaranteed. All properties are subject to prior sale, change or withdrawal. Neither listing broker(s) or information provider(s) shall be responsible for any typographical errors, misinformation, misprints and shall be held totally harmless. Listing(s) information is provided for consumer's personal, non-commercial use and may not be used for any purpose other than to identify prospective properties consumers may be interested in purchasing. The data relating
 All information deemed reliable but not guaranteed. All properties are subject to prior sale, change or withdrawal. Neither listing broker(s) or information provider(s) shall be responsible for any typographical errors, misinformation, misprints and shall be held totally harmless. Listing(s) information is provided for consumer's personal, non-commercial use and may not be used for any purpose other than to identify prospective properties consumers may be interested in purchasing. The data relating
