
Waterfront - New Construction - Primary on Main - Eco Friendly













Address
652 Rock Ridge Rd, Tiffin, IA
Price
$ 987,000
Property Attributes
- MLS#202604137
- TypeSingle Family
- Listing Status Active
- CountyJOHNSON
- CityTiffin
- AreaNWQuadrant
- NeighborhoodPark Place Part 8
- Zip52340
- StyleOne Story
- Year Built2026
- Taxes$ 5
- Price$ 987,000
- Bedrooms5
- Full Bathrooms4
- Half Bathrooms1
- Sqr Footage4252
- Lot Size0.3 Acres
Data Source:
Iowa City Area Association Of REALTORS® (ICAAR)
Property Description
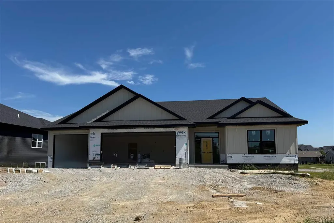
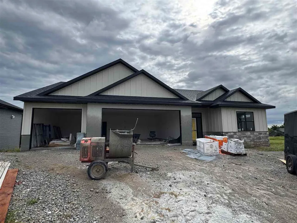
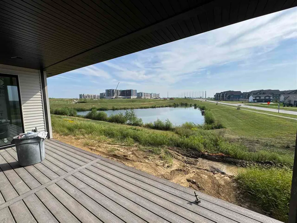
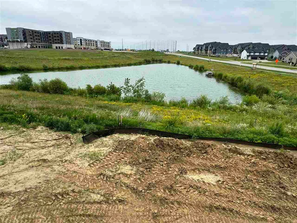
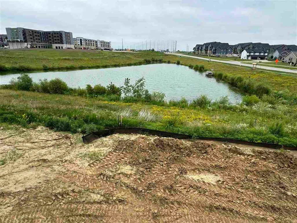
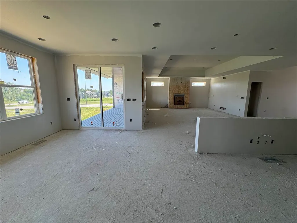
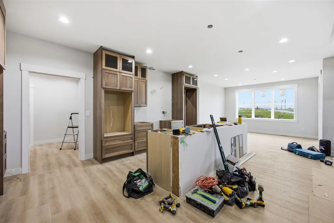
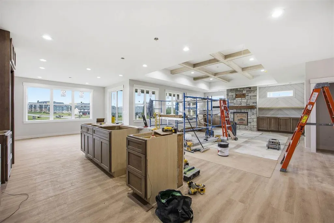
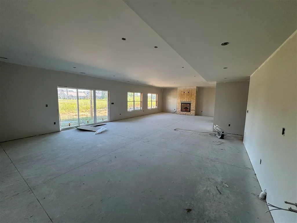
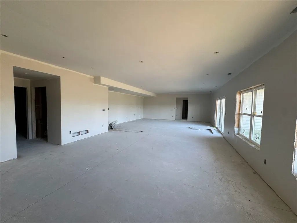
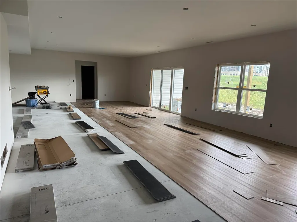
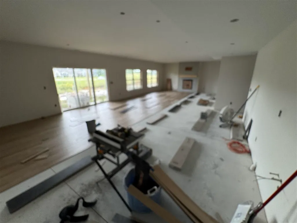
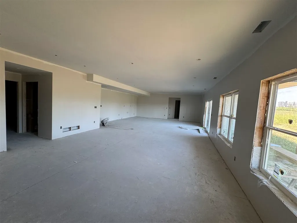
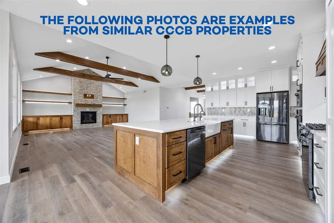
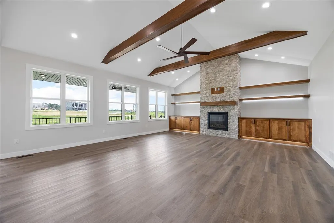
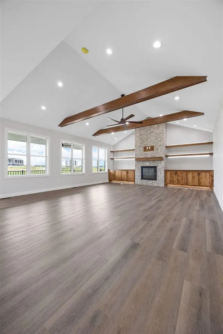
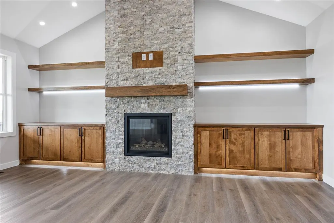
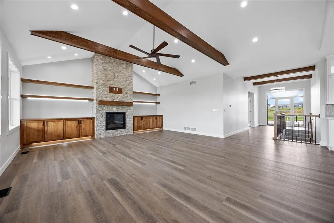
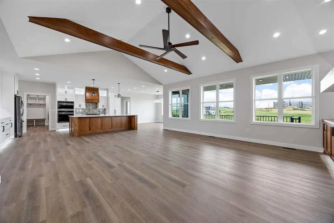
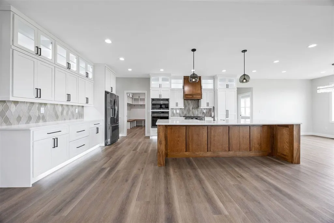
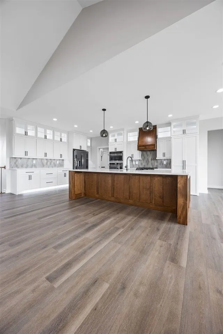
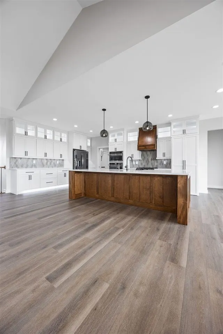
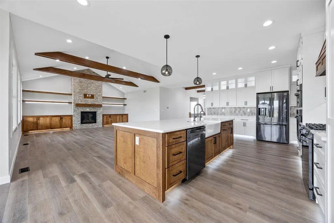
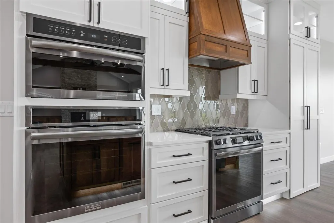
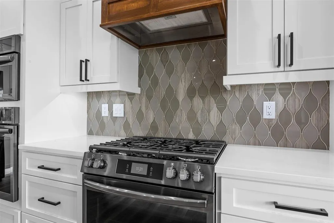
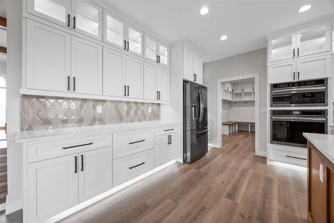
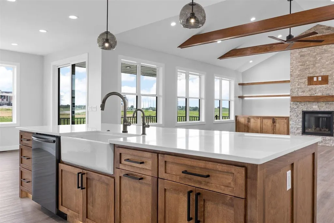
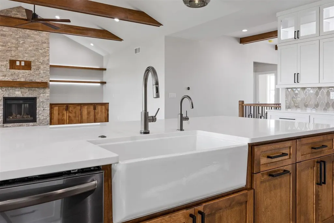
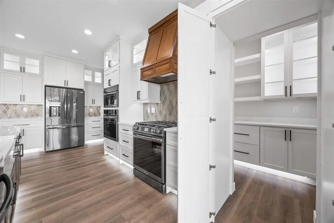
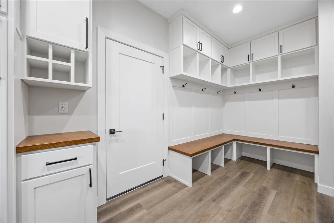
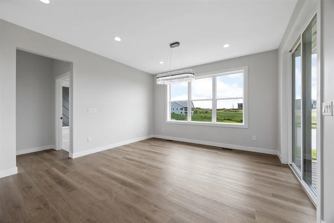
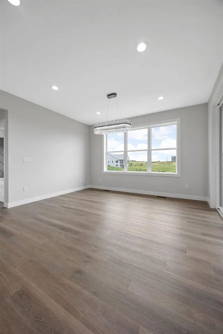
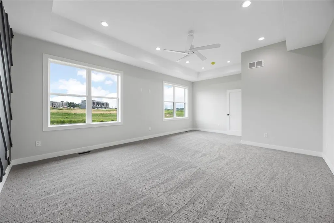
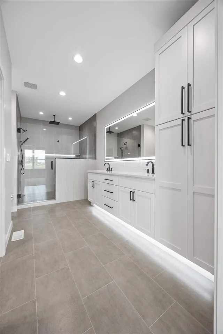
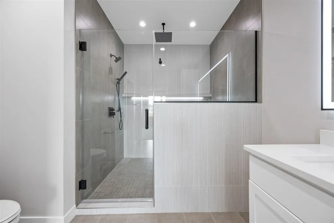
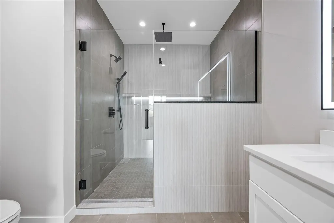
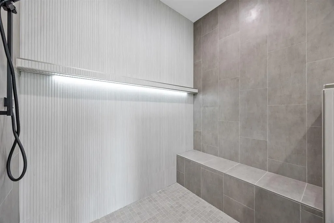
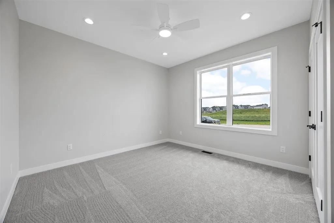
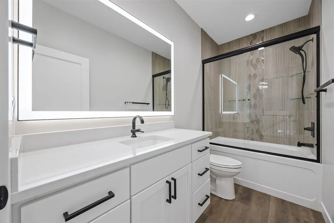
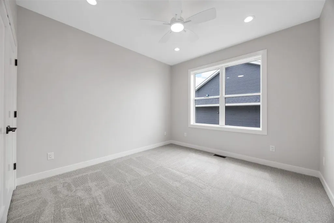
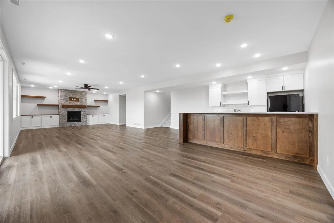
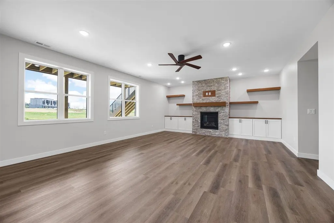
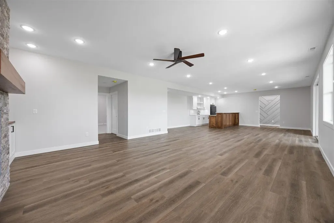
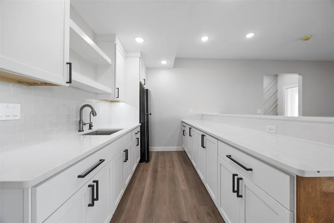
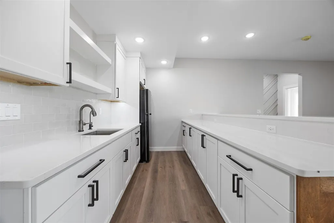
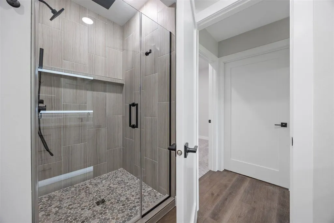
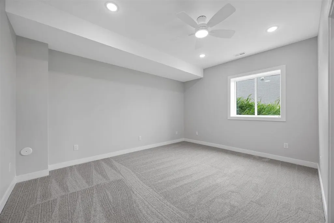
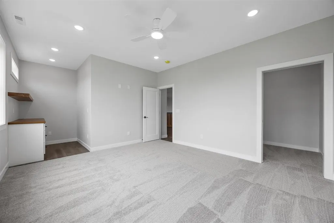
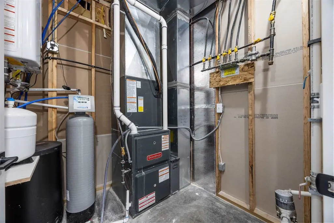
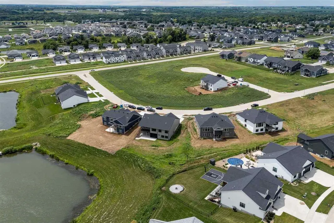
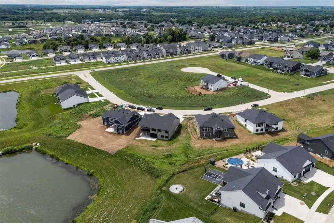
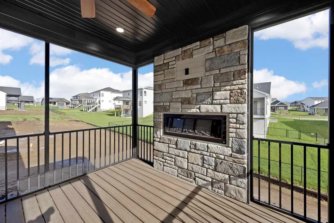
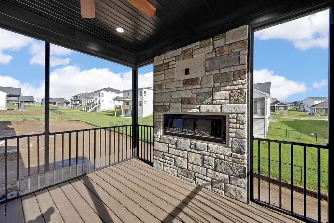
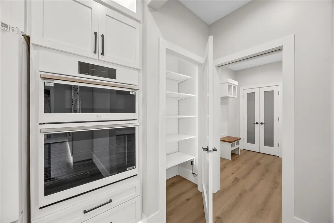
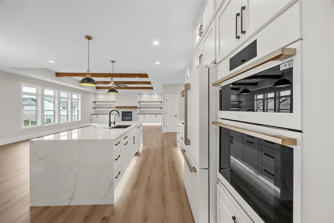
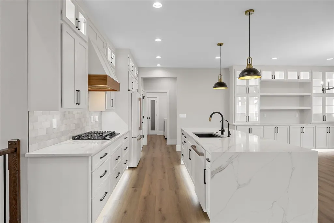
Luxury Living Meets Modern Design in the Heart of Tiffin at Park Place! New Construction Dream Home on a premier waterfront lot. This stunning 5 bed, 4 full bath, 1 half bath, Zero-Entry, Walk-Out-Ranch, Open floor plan, high trey ceilings, huge windows, designer finishes include LVP, large sit-at custom island, CAFE' appliances, 3 ovens,butlers pantry/ water line & sink, quartz tops throughout, tile back splash in kitchen and bar, TONS of cabinets, white painted trim, custom wood accents, all cabinet/closets have led lighting, drop zone/laundry machines included, custom cubbies, utility sink just off the kitchen, gas range, 3 gas fireplaces all stone surrounds, custom shelving, huge LL recreation/living room, W/O to large colorado style patio, sit at wet bar with refrigerator/freezer, large storage/utility room, high efficiency HVAC, dual-zoned, whole home humidifier, Reverse Osmosis water system, tankless WH, water softener, home generator hook-up, large back upper deck/maintenance free TREX decking/gas service for grill & stairs down to large LL patio. Primary suite/large walk in closet, pocket doors, large tiled shower, 2 shower heads/rain from ceiling with glass door & double vanity. Vinyl & hard siding, black exterior windows, black roof, black fixtures, hardware, windows & black fashion garage doors. This home is AMAZING!
| Elementary School | Middle School | High School |
|---|---|---|
| ClearCreek Elementary School | ClearCreek Middle School | ClearCreek High School |
| Price History | |
|---|---|
| 7/2/2026 | Listed $987,000 |
General Features
| Heating | Electric,ForcedAir,NaturalGas,Other |
|---|---|
| Cooling | CeilingFans,CentralAir,Dual |
| Utilities | CitySewer,CityWater,ReverseOsmosis,SolarWaterHeater,WaterSoftenerOwned |
| Possession | CloseOfEscrow,Negotiable,Other |
| Appliances | Dishwasher,DoubleOven,Dryer,EnergyEfficient,IcemakerLine,Microwave,RangeOrOven,Refrigerator,WallOven,Washer |
| Zoning | Residential |
| Association Fee Includes | None |
| Architectural Style | OneStory |
| Construction Materials | CementBoard,Composit,PartialStone,Stone,Vinyl,Brick,Frame,Masonry |
| Year Built | 2026 |
| Rooms | {u'RoomType': u'Garage',u'RoomLength': u'22',u'RoomWidth': u'35'},{u'RoomLevel': u'Main',u'RoomType': u'Kitchen'},{u'RoomLevel': u'Main',u'RoomType': u'DiningRoom'},{u'RoomLevel': u'Main',u'RoomType' |
| Area | NWQuadrant |
| Property Subtype | SingleFamilyResidence |
| Tax Year | 2026 |
| Community Features | CloseToSchool,CloseToShopping,Lake,Sidewalks,StreetLights |
| County | Johnson |
| New Construction | Yes |
| Property Type | Residential |
| HOA | Yes |
| Subdivision Name | Park Place Part 8 |
| Green Indoor Air Quality | ActiveRadon,CarbonMonoxideDetecors,SmokeDetectors |
| Full Baths | 4 |
| Status | Active |
| Directions | Park Rd to Oakdale Blvd to Rock Ridge Rd. Home faces West. 1st house on the pond/Right. |
| High School | ClearCreek |
| City | Tiffin |
| Elementary School | ClearCreek |
| Tax Annual Amount | 5.15 |
| Middle/Junior High School | ClearCreek |
| Property Condition | NewConstruction |
| Builder Name | Clear Creek Custom LLC |
| Standard Status | Active |
Interior Features
| Interior Amenities | CableAvailable,HighCeilings,TrayCeilings,WetBar,Other,BonusRoom,GreatRoom,LivingRoomDiningRoomCombo,PrimaryBath,PrimaryOnMainLevel,RecreationRoom,ZeroStepEntry,Island,KitDiningRmComb,Pantry |
|---|---|
| Basement | Full,Concrete,SumpPump,WalkOutAccess,Finished |
| Flooring | Carpet,LVP,Tile |
| Total Fireplaces | 3 |
| Fireplace Features | FactoryBuilt,Gas,LivingRoom,InLL,Other |
| Window Features | DoublePaneWindows |
| Above Grade Finished Area | 2234.0 |
| Half Baths | 1 |
| Laundry Features | InKitchen,MainLevel,LaundryRoom |
| Total Bedrooms | 5 |
| Below Grade Finished Area | 2018.0 |
| Total Baths | 5 |
Exterior Features
| Exterior Amenities | Deck,Patio,ScreenPorch,Other |
|---|---|
| Parking Features | AttachedGarage,HeatedGarage |
| Lot Features | LessThanHalfAcre |
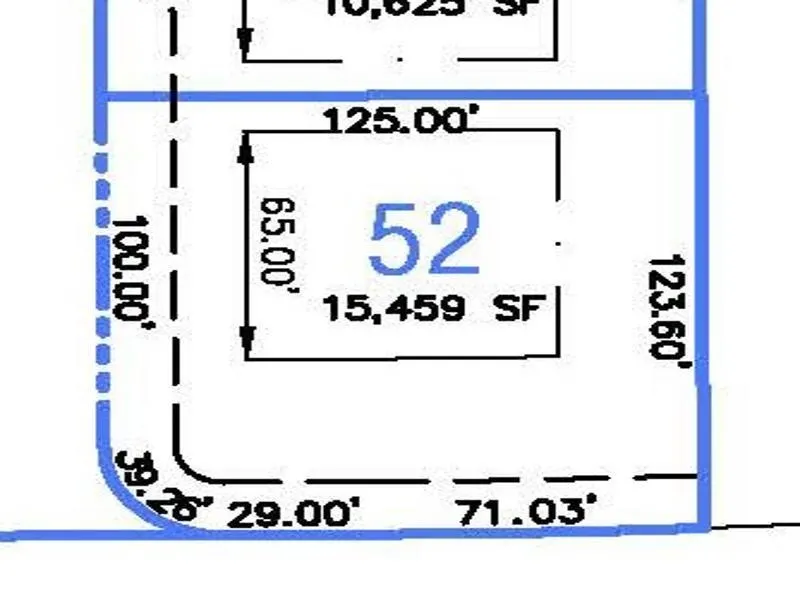
| Lot Dimensions | F100 R124 S125 S110 13,160SF |
| Lot Size Acres | 0.3 |
Amenities
- Foreclosure
- Views
- Short Sale
- New Construction
- Adult 55+
- Lease To Own
- No HOA Fees
- Furnished
- Primary On Main
- Air Conditioning
- Seller Finance
- Green
- Fixer Upper
- Horse
- Golf
- Fireplace
- Deck
- Garage
- Basement
- Pool
Property vs Single Family Average in 52340
Price
Year Built
Visits


 All information deemed reliable but not guaranteed. All properties are subject to prior sale, change or withdrawal. Neither listing broker(s) or information provider(s) shall be responsible for any typographical errors, misinformation, misprints and shall be held totally harmless. Listing(s) information is provided for consumer's personal, non-commercial use and may not be used for any purpose other than to identify prospective properties consumers may be interested in purchasing. The data relating
 All information deemed reliable but not guaranteed. All properties are subject to prior sale, change or withdrawal. Neither listing broker(s) or information provider(s) shall be responsible for any typographical errors, misinformation, misprints and shall be held totally harmless. Listing(s) information is provided for consumer's personal, non-commercial use and may not be used for any purpose other than to identify prospective properties consumers may be interested in purchasing. The data relating
