
Views - New Construction - Primary on Main - Eco Friendly
















Address
648 Rock Ridge Road, Tiffin, IA
Price
$ 975,000
Property Attributes
- MLS#202602203
- TypeSingle Family
- Listing Status Active
- CountyJOHNSON
- CityTiffin
- AreaNWQuadrant
- NeighborhoodTIFFIN
- Zip52340
- StyleOne Story
- Year Built2026
- Taxes$ 4
- Price$ 975,000
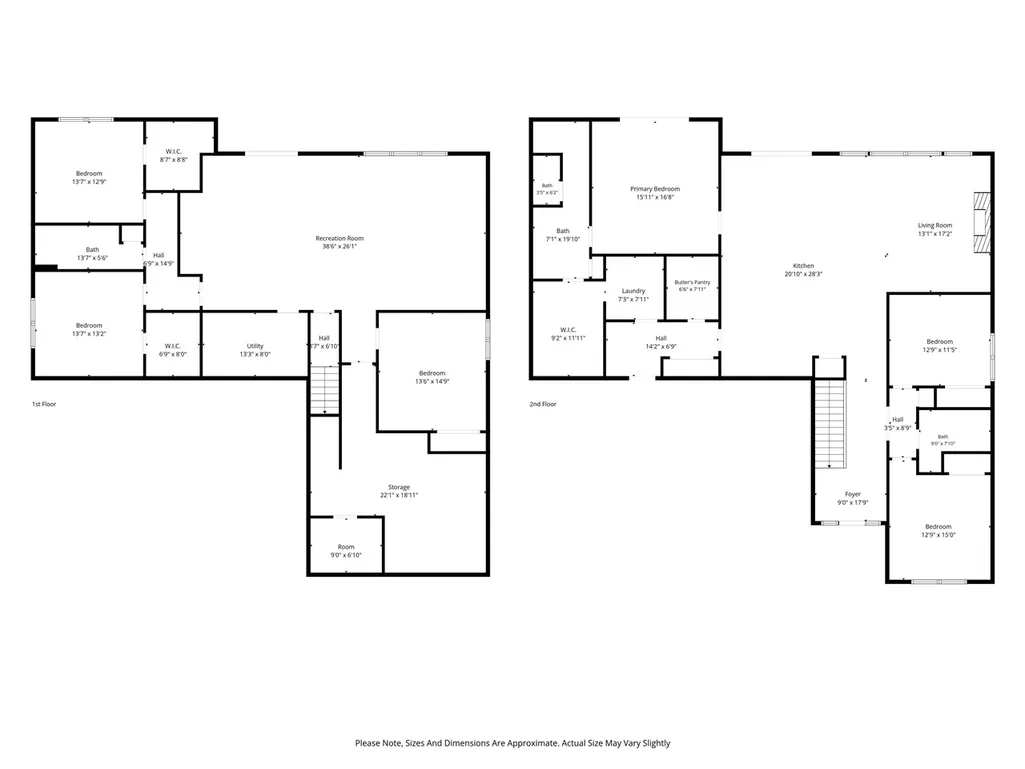
- Bedrooms6
- Full Bathrooms3
- Half Bathrooms0
- Sqr Footage4039
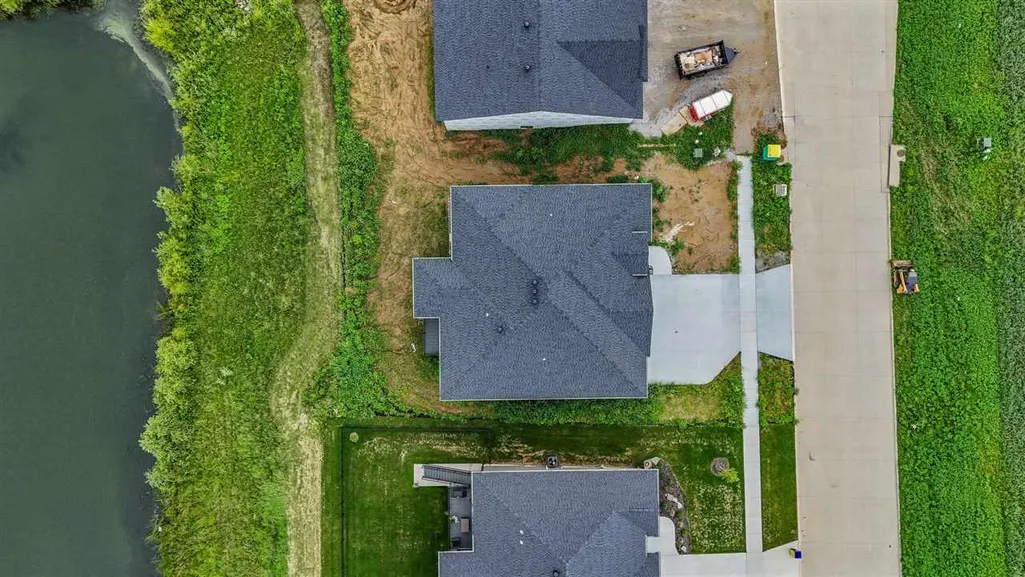
- Lot Size0.24 Acres
Data Source:
Iowa City Area Association Of REALTORS® (ICAAR)
Property Description
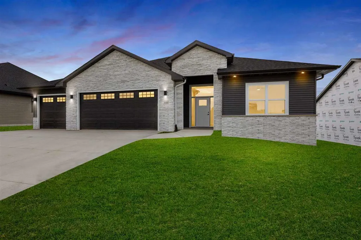
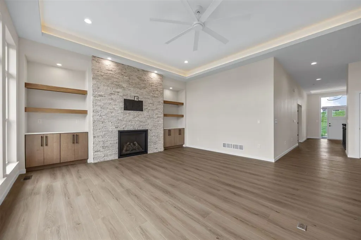
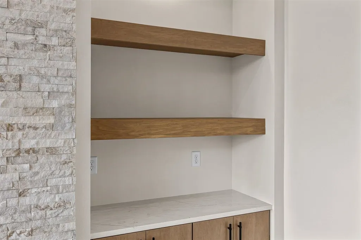
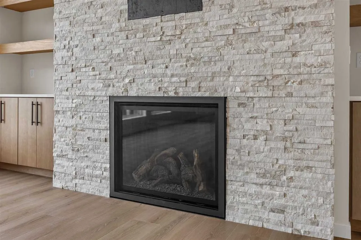
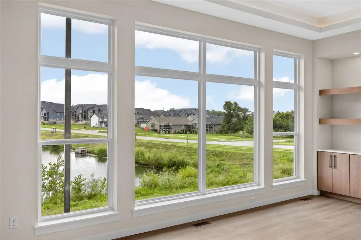
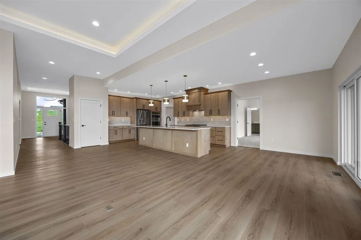
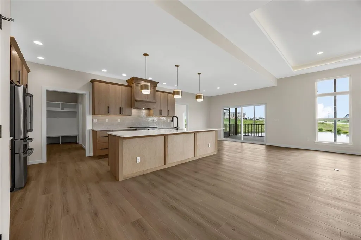
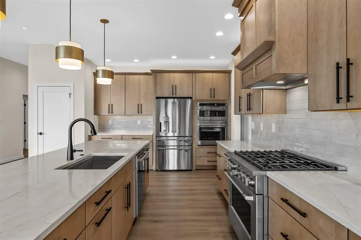
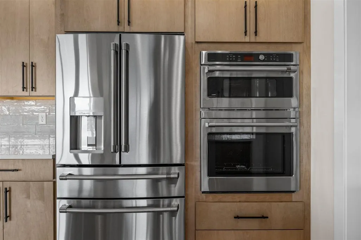
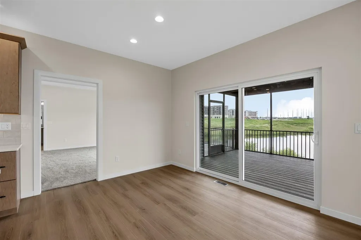
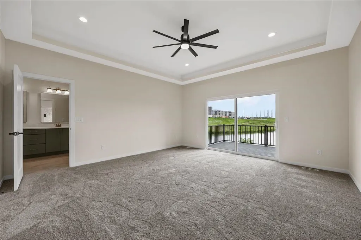
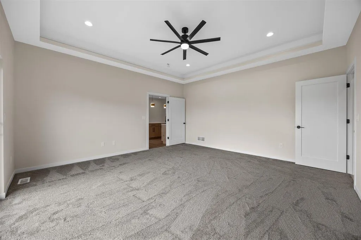
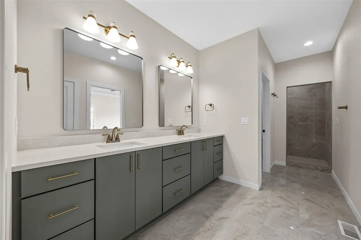
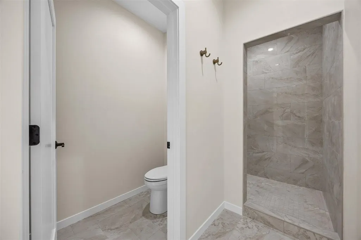
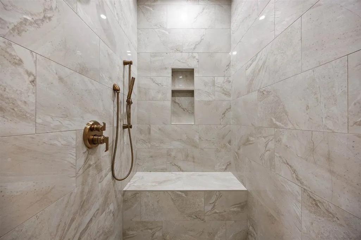
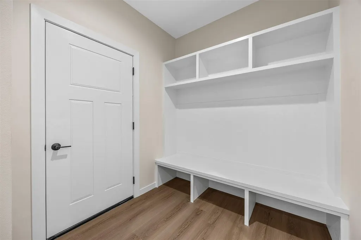
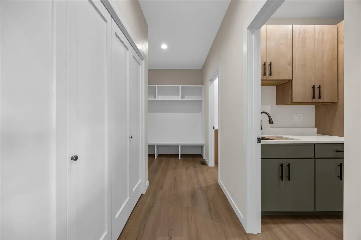
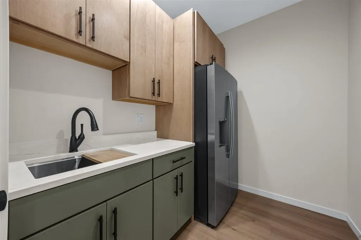
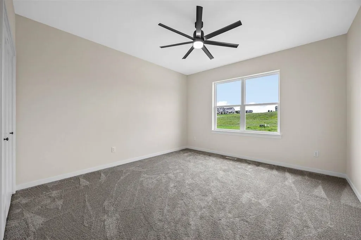
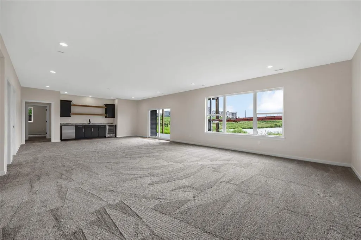
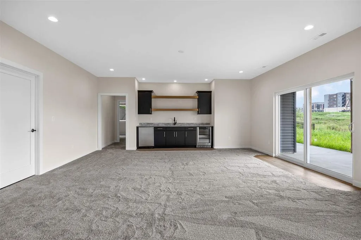
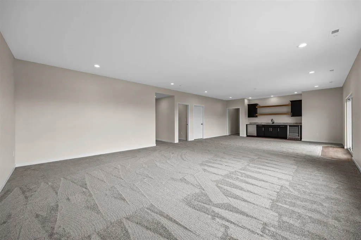
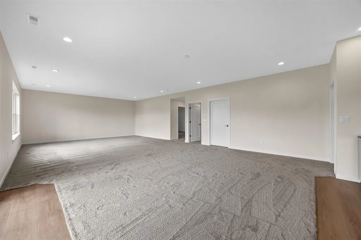
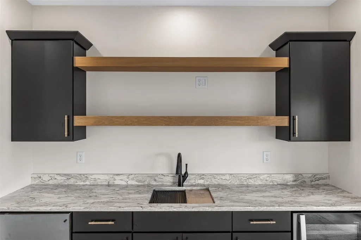
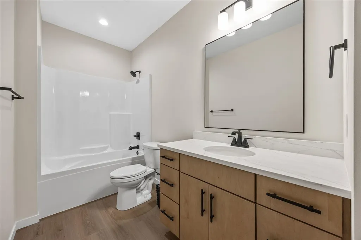
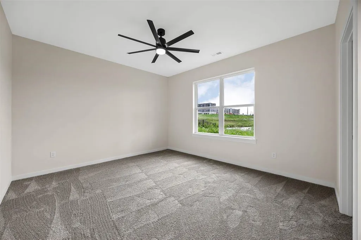
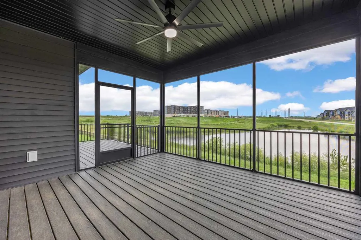
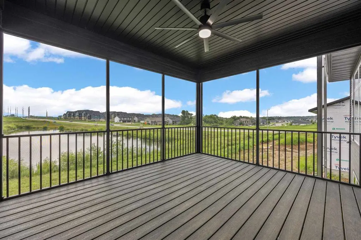
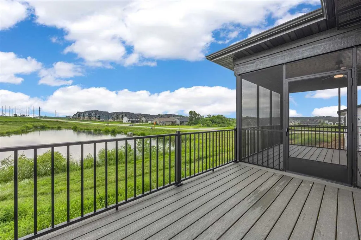
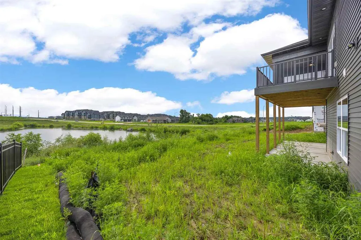
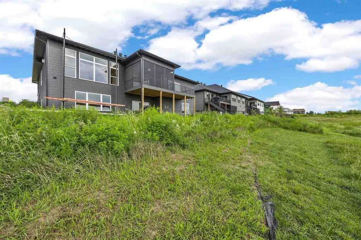
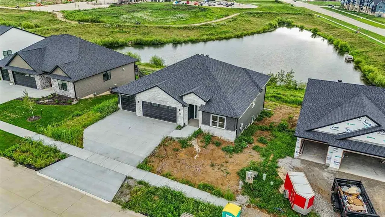
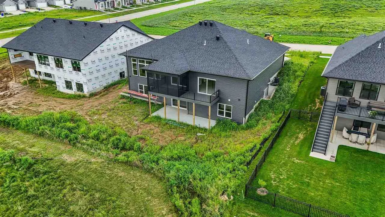
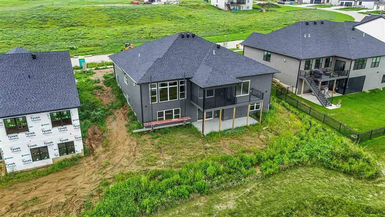
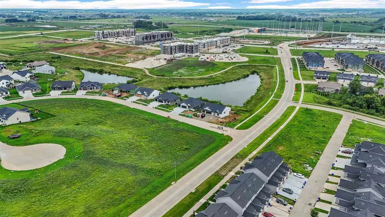
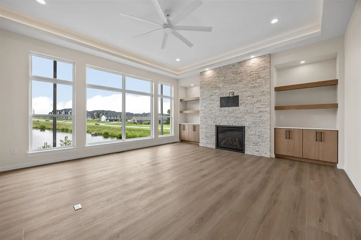
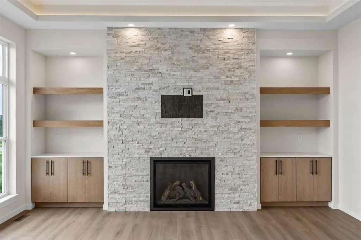
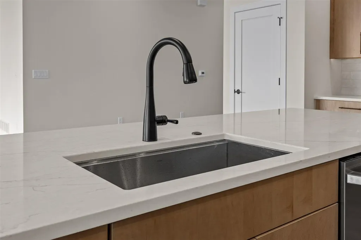
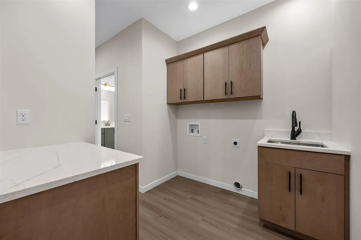
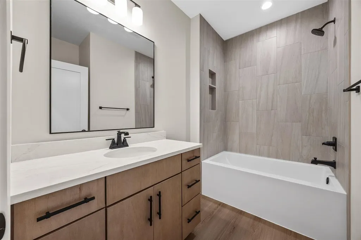
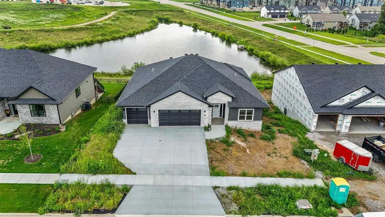
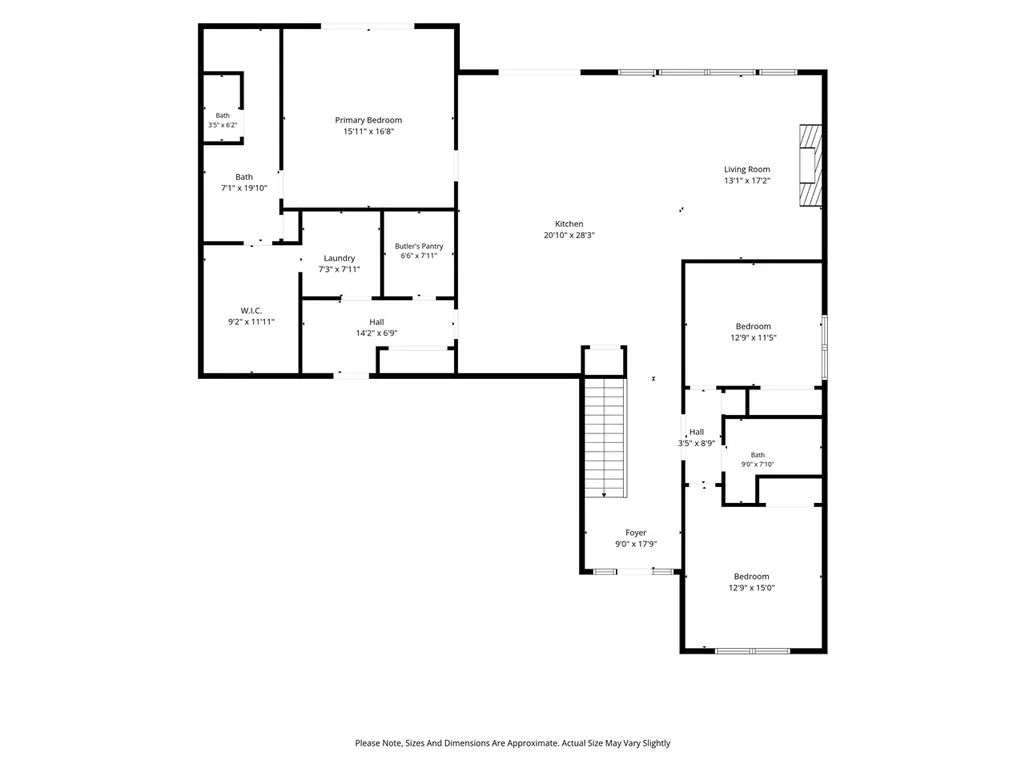
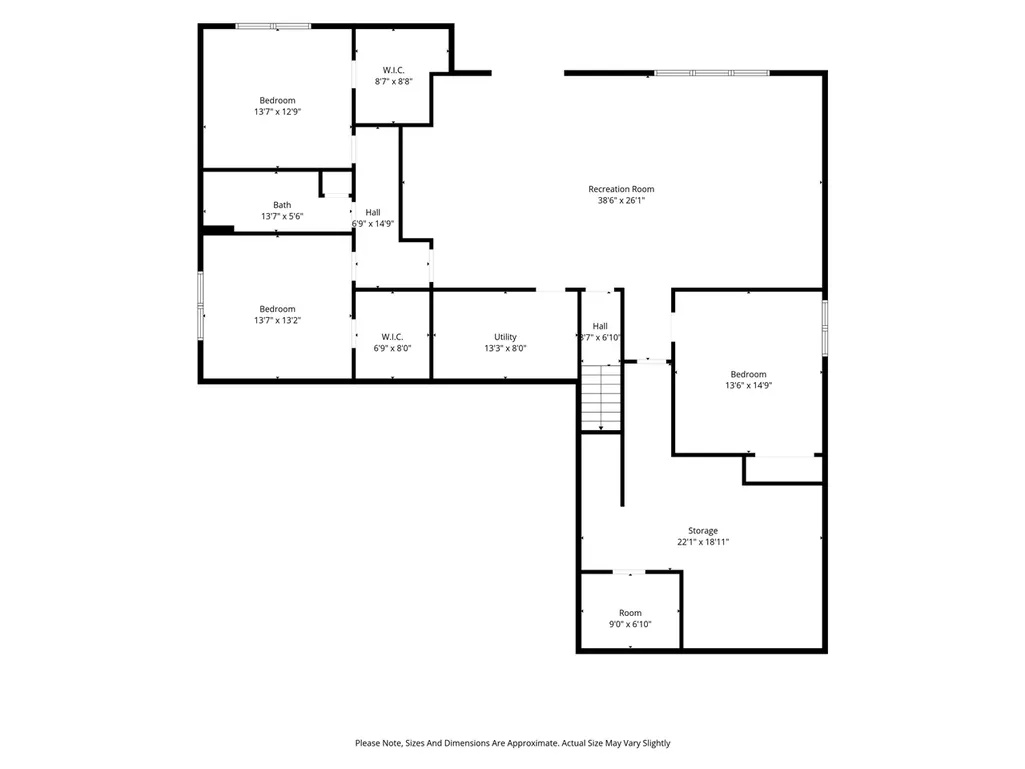
Virtual lawn, Sod and Landscaping to be installed by Seller. Be prepared to say "Wow!" as you are instantly transported into a modern oasis with a stunning pond view from the moment you step into this luxurious home. Surrounded in natural light with a wall of widows in the great room with an exquisite floor to ceiling quartzite stone fireplace, cabinetry and illuminated shelving to keep everything in it's place with a soaring 11' ceiling. The chef's kitchen is complete with an 11' quartz island (quartz graces all counters throughout the home), modern flat panel cabinets, oversized hardware, upgraded Cafe appliance package with a 36" vented gas range, second wall oven/micro combo, and counter depth fridge to accommodate all your culinary desires. The butler's pantry provides extra storage, second refrigerator, and prep sink. The dining opens up to a screened porch and deck. Find sanctuary in the spacious primary bedroom with sliders to the deck and same tranquil pond view. The elegant fully tiled bathroom enters a full room custom walk-in closet leading seamlessly to the laundry and mudroom room. The expansive walkout lower level family room with wet bar flows to the patio completing your oasis with the perfect haven to relax or entertain. Zero entry home has an upgraded hybrid insulation system for energy efficiency and comfort.
| Elementary School | Middle School | High School |
|---|---|---|
| ClearCreek Elementary School | ClearCreek Middle School | ClearCreek High School |
| Price History | |
|---|---|
| 4/2/2026 | Listed $995,000 |
| 7/8/2026 | 2$980,000 |
| 8/9/2026 | 1$975,000 |
General Features
| Heating | ForcedAir,NaturalGas |
|---|---|
| Cooling | CeilingFans,CentralAir |
| Utilities | CitySewer,CityWater,SolarWaterHeater,WaterSoftenerOwned |
| Possession | CloseOfEscrow |
| Appliances | Dishwasher,Microwave,RangeOrOven,Refrigerator,WallOven |
| Zoning | Residential |
| Architectural Style | OneStory |
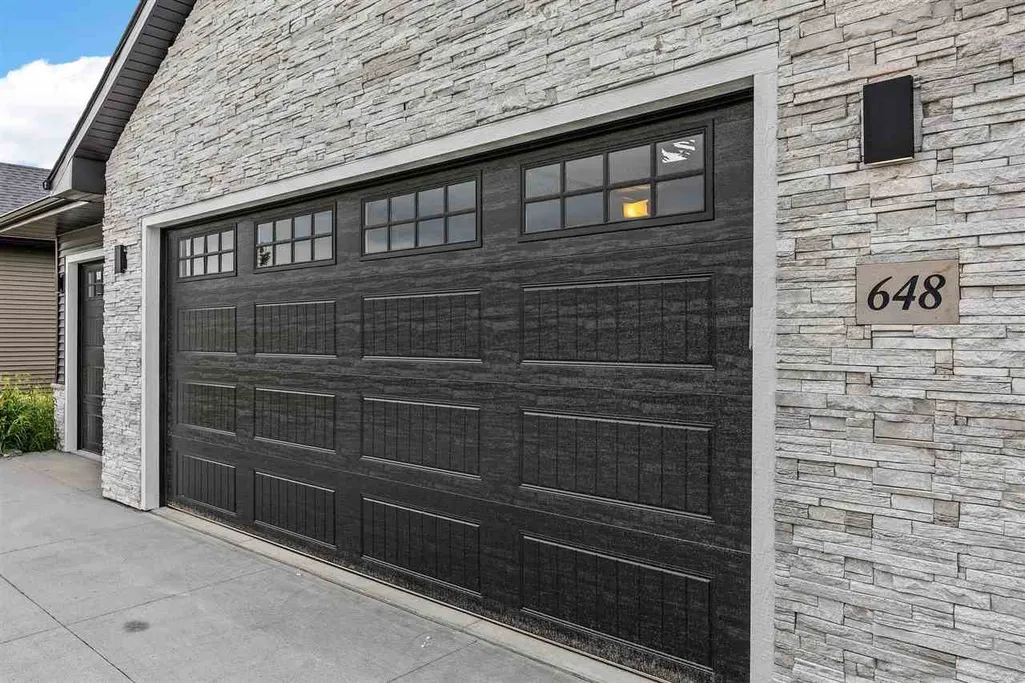
| Construction Materials | Composit,PartialStone,Vinyl,Frame |
| Year Built | 2026 |
| Electric | GridTied |
| Rooms | {u'RoomType': u'Garage',u'RoomLength': u'35',u'RoomWidth': u'25'},{u'RoomLevel': u'Main',u'RoomType': u'Kitchen',u'RoomLength': u'15',u'RoomWidth': u'11'},{u'RoomLevel': u'Main',u'RoomType': u'Dining |
| Area | NWQuadrant |
| Property Subtype | SingleFamilyResidence |
| Tax Year | 2024 |
| Community Features | CloseToSchool,CloseToShopping,Sidewalks |
| County | Johnson |
| New Construction | Yes |
| Property Type | Residential |
| HOA | No |
| Subdivision Name | TIFFIN |
| Green Indoor Air Quality | PassiveRadon |
| Full Baths | 3 |
| Status | Active |
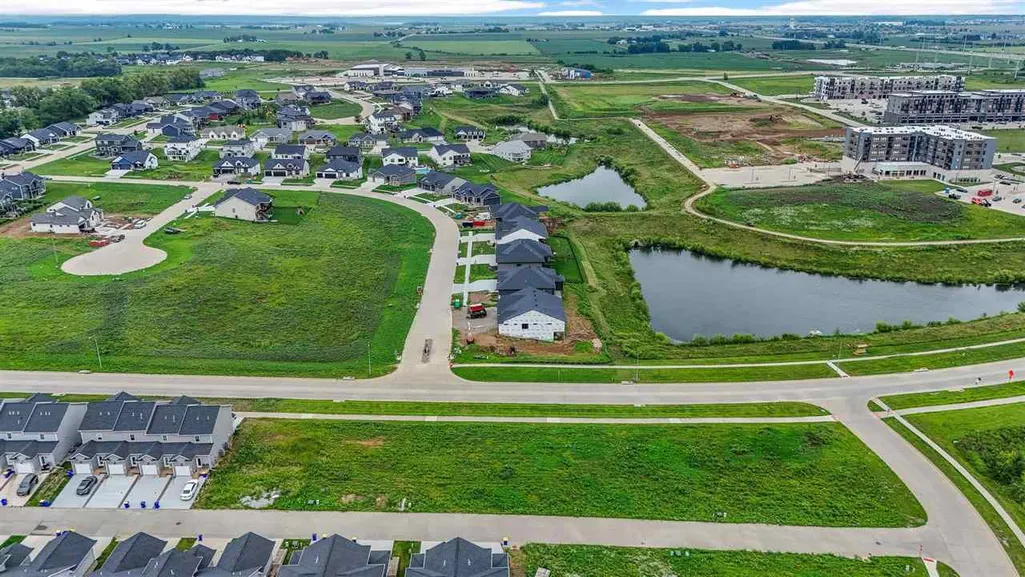
| Directions | From East Park Road turn West on Oakdale Blvd,then North on Rock Ridge Road. Home is the second one on the East side of the road. |
| High School | ClearCreek |
| City | Tiffin |
| Elementary School | ClearCreek |
| Tax Annual Amount | 4.0 |
| Middle/Junior High School | ClearCreek |
| Property Condition | NewConstruction |
| Builder Name | Tim Saylor |
| Standard Status | Active |
Interior Features
| Interior Amenities | Bookcases,HighCeilings,TrayCeilings,EntranceFoyer,WetBar,FamilyRoom,GreatRoom,PrimaryOnMainLevel,ZeroStepEntry,KitDiningRmComb,Pantry |
|---|---|
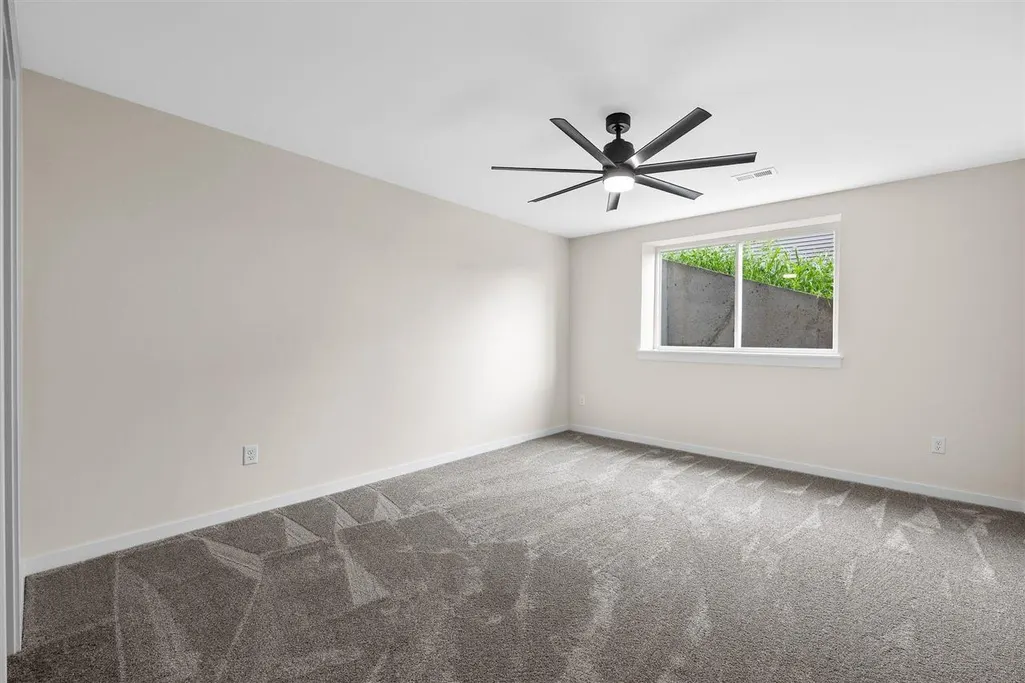
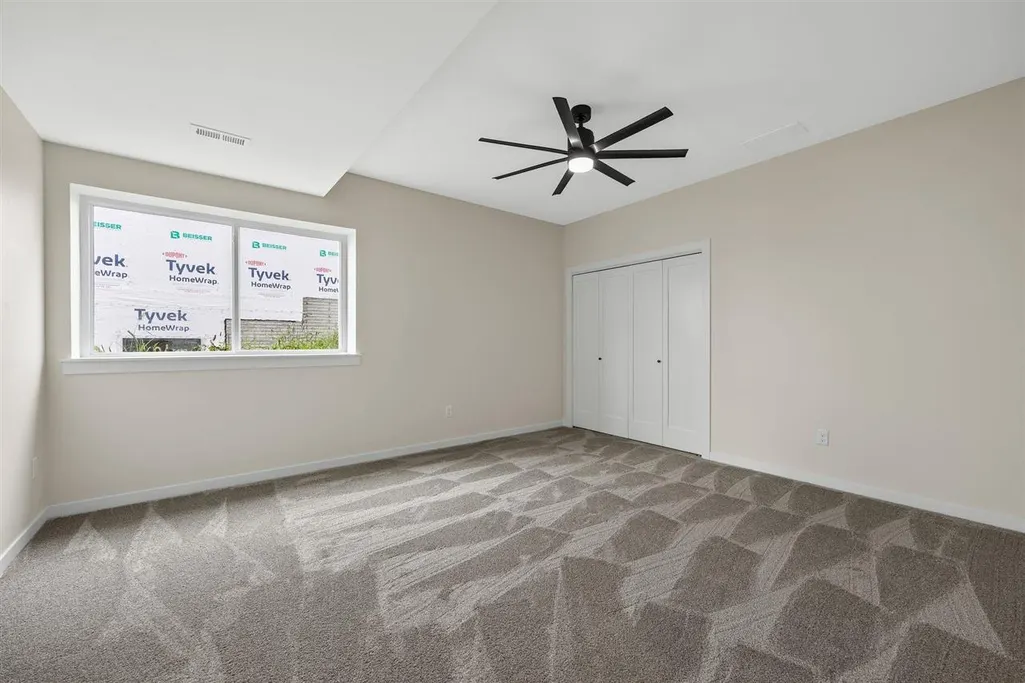
| Basement | Daylight,Full,Concrete,SumpPump,WalkOutAccess,Finished |
| Flooring | Carpet,LVP,Tile |
| Total Fireplaces | 1 |
| Fireplace Features | Gas,LivingRoom |
| Above Grade Finished Area | 2333.0 |
| Laundry Features | LowerLevel,MainLevel,LaundryRoom |
| Total Bedrooms | 6 |
| Below Grade Finished Area | 1706.0 |
| Total Baths | 3 |
Exterior Features
| Exterior Amenities | Deck,Patio,FrontPorch,ScreenPorch |
|---|---|
| Parking Features | AttachedGarage,OffStreet |
| Lot Features | LessThanHalfAcre,Pond |
| Lot Dimensions | 85X125 |
| Lot Size Acres | 0.24 |
Amenities
- Foreclosure
- Views
- Short Sale
- New Construction
- Adult 55+
- Lease To Own
- No HOA Fees
- Furnished
- Primary On Main
- Air Conditioning
- Seller Finance
- Green
- Fixer Upper
- Horse
- Golf
- Fireplace
- Deck
- Garage
- Basement
- Pool
Property vs Single Family Average in 52340
Price
Year Built
Visits


 All information deemed reliable but not guaranteed. All properties are subject to prior sale, change or withdrawal. Neither listing broker(s) or information provider(s) shall be responsible for any typographical errors, misinformation, misprints and shall be held totally harmless. Listing(s) information is provided for consumer's personal, non-commercial use and may not be used for any purpose other than to identify prospective properties consumers may be interested in purchasing. The data relating
 All information deemed reliable but not guaranteed. All properties are subject to prior sale, change or withdrawal. Neither listing broker(s) or information provider(s) shall be responsible for any typographical errors, misinformation, misprints and shall be held totally harmless. Listing(s) information is provided for consumer's personal, non-commercial use and may not be used for any purpose other than to identify prospective properties consumers may be interested in purchasing. The data relating
